Precision Ballbar Testing and Calibration Services
Optimize your machining accuracy and minimize scrap with our certified ballbar diagnostics. We pinpoint hidden machine tool errors before they ruin your parts.
What Is Ballbar Testing
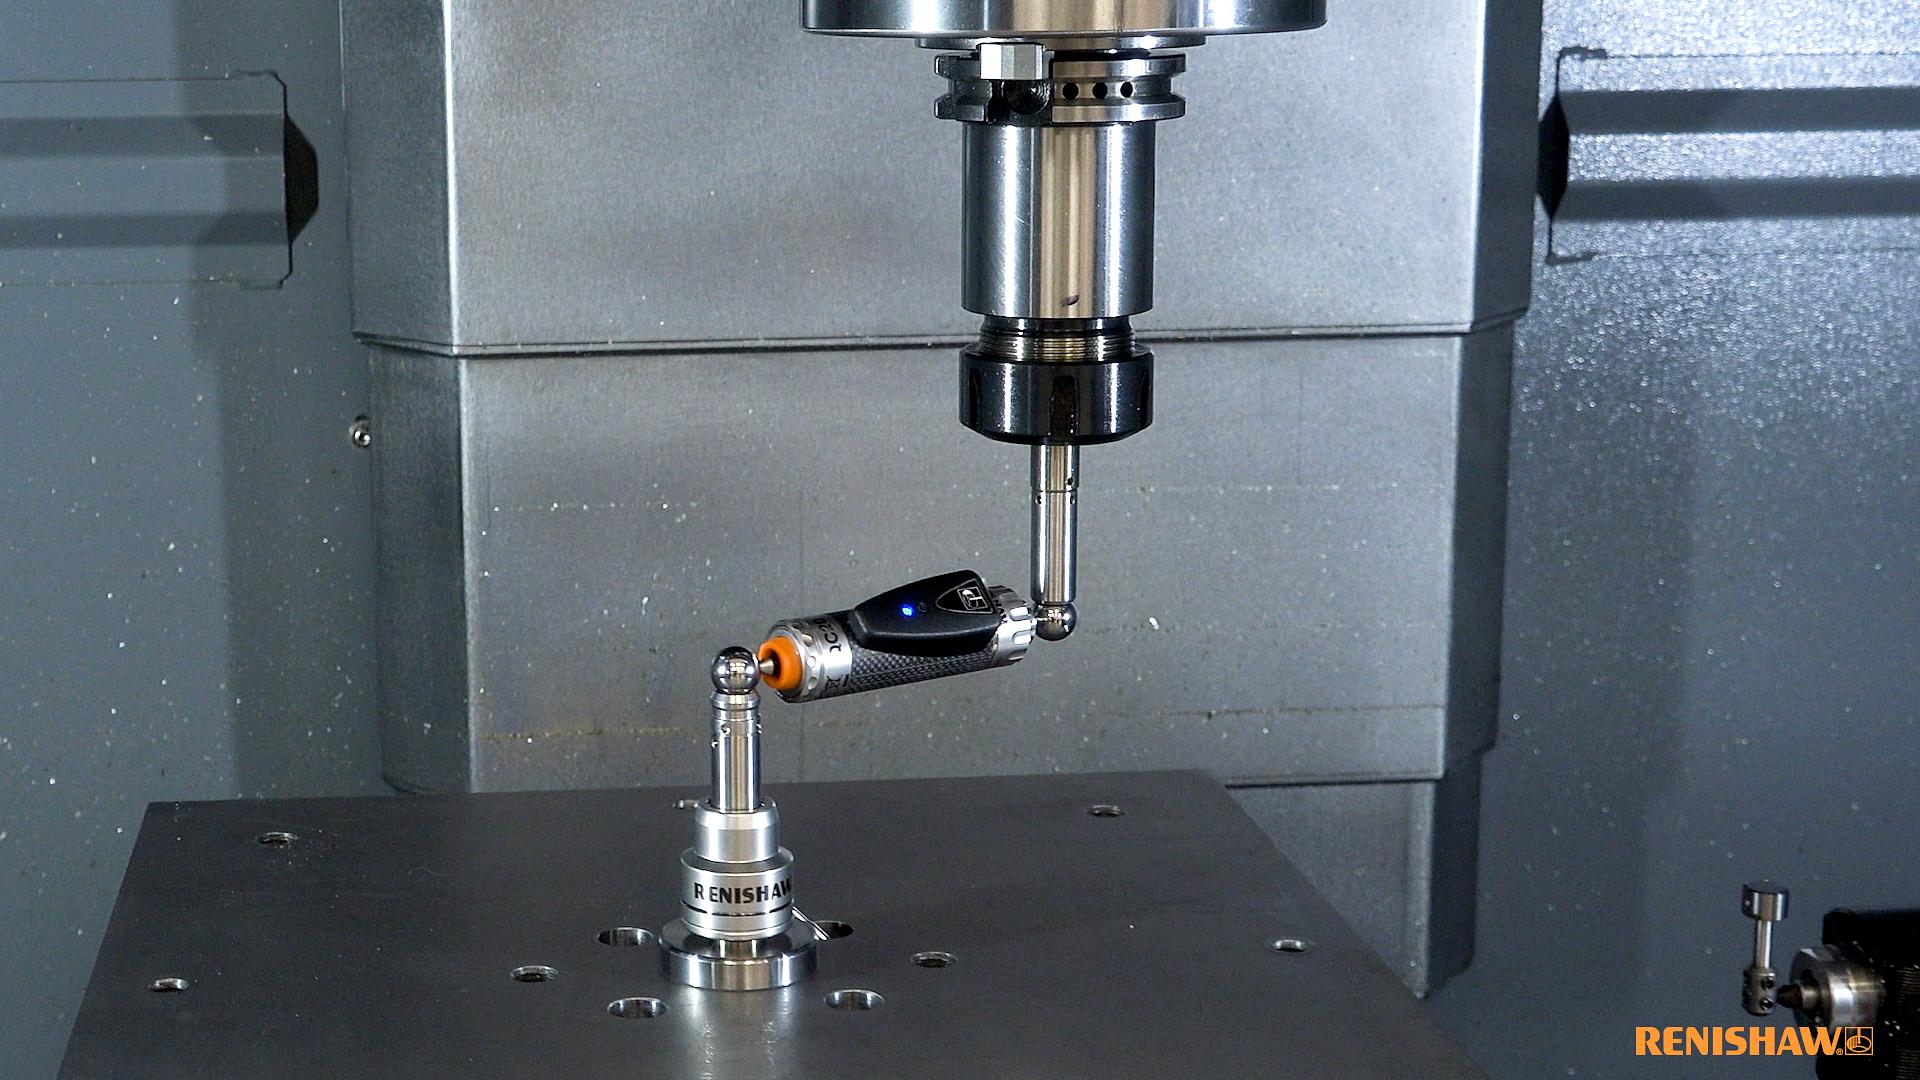
A ballbar test measures how accurately a CNC machine moves in a programmed circular path. By comparing the machine's actual path to a perfect mathematical circle, our diagnostic software identifies specific mechanical and electrical errors.
Request ServiceWhy Your Shop Needs This Service
Prevent Scrap
Catch positioning errors before cutting expensive material.
Reduce Downtime
Identify precise component wear to schedule predictive maintenance.
Certify Performance
Provide documented accuracy reports for ISO 9001 compliance.
Extend Tool Life
Smooth out jerky axis motion that causes premature tool wear.
Errors We Detect and Correct
01Backlash And Stick Slip
We adjust backlash compensation values in the machine control and inspect ball screws, couplings, and bearings for wear, replacing worn components to remove hesitation at direction changes.
02Servo Mismatch And Gain Errors
Our technicians tune servo gain and loop parameters on each axis to balance responsiveness and stability, correcting mismatched dynamics between axes.
03Squareness And Parallelism Issues
We measure axis alignment against precision reference standards and adjust mechanical mounting or software compensation to restore proper squareness and parallelism between axes.
04Scale Mismatch And Cyclic Error
We calibrate encoder scaling and inspect linear scales or rotary encoders for cyclic error sources, applying compensation tables where needed to correct the mismatch.
05Lead Screw Pitch Errors
We apply pitch error compensation tables based on precision measurement and inspect lead screws and bearings for wear that contributes to positioning drift.
Our Comprehensive Calibration Process
Initial Diagnostic
Baseline circularity test to assess current machine health.
Analysis
Detailed software report pinpointing specific error sources.
Adjustment and Repair
Mechanical and servo parameter tuning by expert technicians.
Verification
Testing performed after calibration to prove and document accuracy gains.
Certification
Full diagnostic charts and compliance reports for your records.
Curious About Pricing
We operate on a straightforward hourly rate for ballbar testing and calibration services. Click the button below to view our current pricing information.
View Pricing